
コンテンツへスキップ
Atlas Anatolia
ニュースIce Age teeth in Sulawesi push betel-nut use back as far as 25,000 yearsRoman mosaic and Eros head uncovered in the basilica at Pompeiopolis, Kastamonu
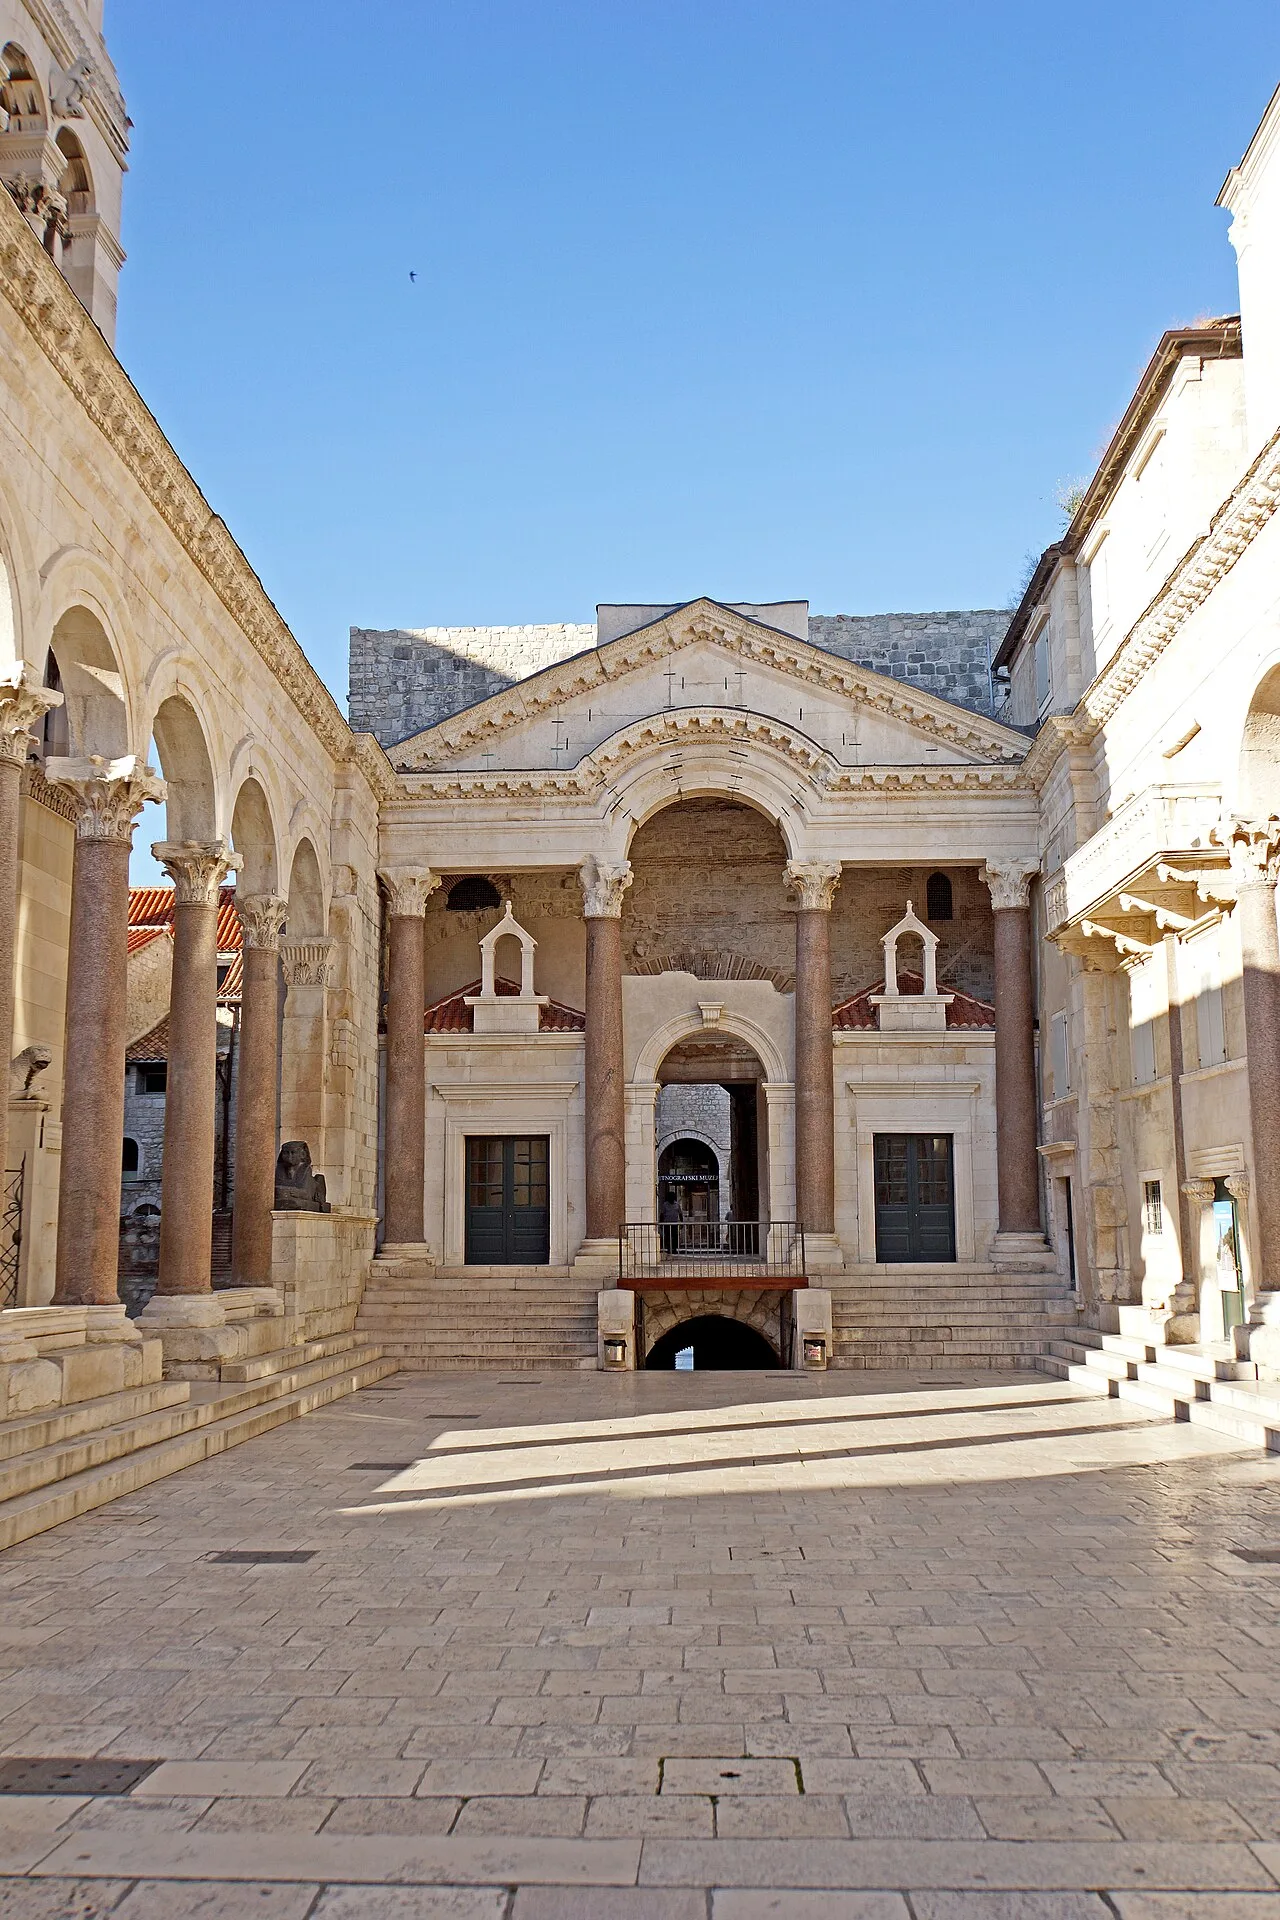
The Peristyle courtyard of Diocletian's Palace in Split, Croatia

Wikimedia Commons

Country Record

Known by the Most Names in Croatia

複合体UNESCO

Diocletian's Palace

Seyfi Cem Baskin

Dioklecijanova palača295 西暦 – 305 西暦

The fortified seaside palace built around 300 CE for the Roman emperor Diocletian to retire to — half luxury villa, half military camp — on the Dalmatian coast of modern Croatia. Unlike most Roman monuments it was never abandoned: the medieval and modern city of Split grew up inside its walls, and people still live within the emperor's palace today.

311
関心 72

所在地

Croatia

43.51°N · 16.44°E · ヨーロッパ

Built

c. 295–305 CE for the emperor Diocletian's retirement

Form

Fortified palace-cum-camp, ~38,000 m², four gates, towered walls

Mausoleum

Diocletian's octagonal tomb — now the Cathedral of St Domnius

Still inhabited

Refugees from Salona settled inside; the city of Split grew within it

Studied by

Robert Adam (1764) — influenced European Neoclassicism

UNESCO

World Heritage Site 1979

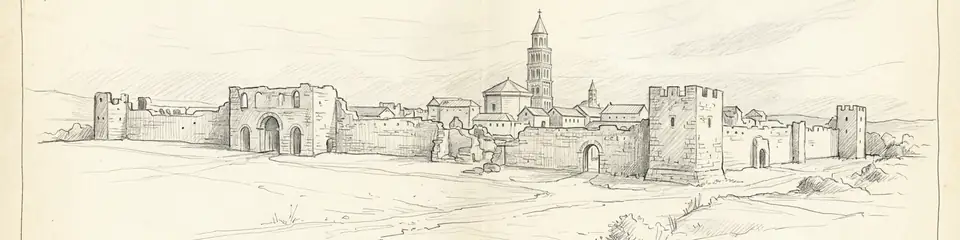
Graphite pencil sketch banner of Diocletian's Palace

“Diocletian's Palace is the most complete surviving example of a late Roman imperial palace and one of the most important monuments of late antique architecture.”

所在地

概要

Diocletian's Palace stands on a small peninsula on the Adriatic coast at the centre of present-day Split, Croatia. It was commissioned by Diocletian, the emperor who reorganised the late Roman state through the system of the Tetrarchy (rule by four), in preparation for his abdication. In 305 CE Diocletian did something no Roman emperor had voluntarily done before: he retired from power and withdrew to this palace near his birthplace of Salona, where he reportedly devoted himself to gardening until his death around 311 CE.

The complex is a hybrid of palatial villa and Roman military fortress. Roughly rectangular and covering about 38,000 square metres, it is enclosed by high stone walls reinforced with square and octagonal towers, pierced by four monumental gates — the Golden Gate (north), Silver Gate (east), Iron Gate (west), and the sea-facing Bronze Gate (south). Two colonnaded streets, the cardo and decumanus, divide the interior into quarters in the manner of a Roman legionary camp. The southern, seaward half contained the emperor's private apartments, raised over a series of vaulted substructures — among the best-preserved Roman cellars anywhere, now a major attraction — that supported the living quarters above.

At the heart of the palace lies the Peristyle, a colonnaded ceremonial courtyard where the emperor would have appeared before his subjects. Around it stand the Imperial Mausoleum — an octagonal domed building intended as Diocletian's tomb — and the Temple of Jupiter. In one of history's sharper ironies, the mausoleum of Diocletian, the emperor remembered for the last and most severe persecution of Christians, was converted in the early medieval period into the Cathedral of Saint Domnius, dedicated to a bishop martyred under his own persecution; it is among the oldest cathedral structures still in use.

After the nearby Roman city of Salona was sacked in the 7th century, refugees moved into the abandoned imperial palace, adapting its halls, walls, and substructures into homes. Over the following centuries a continuous living city — Split — developed within and around the Roman shell, building medieval, Renaissance, and Baroque structures against and on top of the ancient walls. The palace was studied and published by the Scottish architect Robert Adam in 1764, and his drawings profoundly influenced the Neoclassical movement in Britain.

重要性

Diocletian's Palace is the most complete surviving example of a late Roman imperial palace and one of the most important monuments of late antique architecture. Its fortified, camp-like plan marks the transition from the open villas of the early empire to the defended residences of the troubled later empire, embodying the militarised character of the age of the Tetrarchy. It also preserves, in the Peristyle and mausoleum, the ceremonial architecture through which late Roman emperors presented themselves as semi-divine rulers. What makes the site exceptional is its continuous occupation: rather than being excavated as a ruin, it survives as the living heart of a modern city, its Roman streets still in daily use and its emperor's mausoleum still a functioning cathedral. Robert Adam's 18th-century study of the palace helped launch European Neoclassicism, giving the building an outsized influence on later Western architecture. It forms the core of the UNESCO World Heritage Site "Historical Complex of Split with the Palace of Diocletian," inscribed in 1979.

証拠と解釈

確立された事実と議論が続く事柄を区別する。

確立された事実

3
  • Diocletian's voluntary abdication in 305 CE and his retirement to the palace are recorded by multiple late Roman sources, including Lactantius and later the historian Zosimus, providing a firm historical context for the building's purpose and date.
  • The conversion of Diocletian's mausoleum into the Cathedral of Saint Domnius is documented and confirmed archaeologically; the octagonal Roman structure with its original dome survives within the functioning cathedral, making it one of the oldest cathedral buildings in continuous use.
  • Robert Adam's detailed survey, published as "Ruins of the Palace of the Emperor Diocletian at Spalatro" (1764), records the state of the palace in the 18th century and is itself a documented influence on the Neoclassical style.

学術的推論

1
  • The fortress-like design — high walls, defensive towers, and a camp-like internal street grid — is interpreted as reflecting both the insecurity of the late empire and Diocletian's military background, blending the forms of a legionary camp with those of an aristocratic villa.

議論のある解釈

1
  • The original function of several southern halls, and the degree to which the seaward range was purely residential versus also ceremonial, remain debated, as later medieval and modern construction within the palace has obscured or destroyed much of the original internal arrangement.

コミュニティ写真

あなたの体験を共有する

この遺跡を訪れたことがありますか?写真をアップロードして魅力を共有しましょう。

このページの引用方法

Atlas Anatolia. (295). Diocletian's Palace. Atlas Anatolia. https://atlasanatolia.com/ja/site/diocletians-palace

コンテンツはCC BY-SA 4.0ライセンスの下で提供されています — 再利用の際は出典表示が必要です。

出典

  • Diocletian's Palace, Split: Residence of a Retired Roman Emperor — Wilkes, J. J. (1993)
  • Ruins of the Palace of the Emperor Diocletian at Spalatro — Adam, Robert (1764)

よくある質問

Diocletian's Palaceはどこにありますか?

Diocletian's PalaceはCroatiaに位置しています。

Diocletian's Palaceの年代はいつ頃ですか?

Diocletian's Palaceはおよそ295 西暦 – 305 西暦のものとされています。

Diocletian's Palaceはどの文明に関連していますか?

Diocletian's PalaceはRoman文明に関連しています。

Diocletian's Palaceが重要な理由は何ですか?

Diocletian's Palace is the most complete surviving example of a late Roman imperial palace and one of the most important monuments of late antique architecture.

Diocletian's Palaceはユネスコ世界遺産ですか?

はい — Diocletian's Palaceはユネスコ世界遺産に登録されています。