

Overview
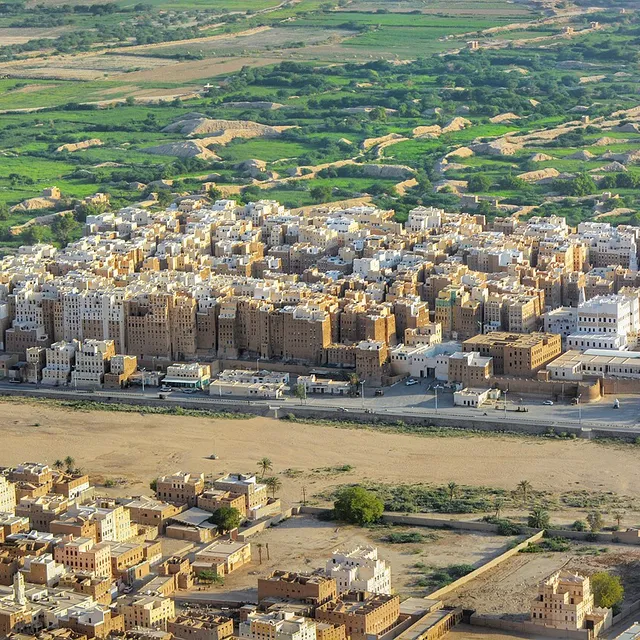
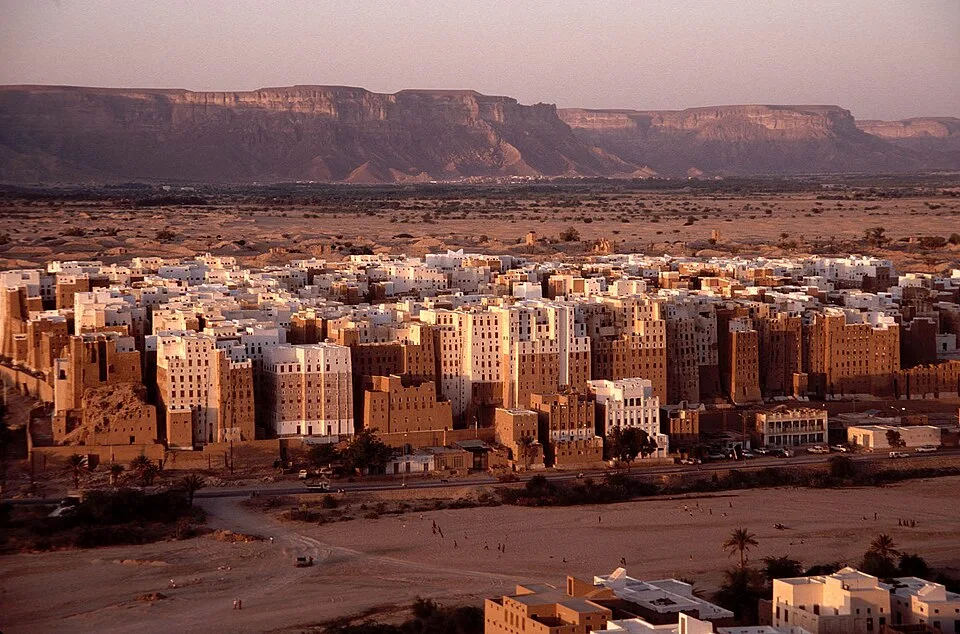
Shibam rises from the floor of Wadi Hadramawt in eastern Yemen as a dense cluster of multi-storey mud-brick buildings — some reaching seven or more floors — packed inside a rectangular defensive wall. Continuously inhabited for centuries and rebuilt after floods and fires, the present skyline largely reflects medieval and early modern Hadrami architectural practice rooted in much older South Arabian oasis urban traditions.
The tower houses use sun-dried brick (adobe) on stone foundations, with wooden floors, whitewashed tops, and careful waterproofing against rare but destructive flash floods. Streets are narrow; commerce and family life are stacked vertically. Shibam’s form is not mere spectacle: limited arable land on the wadi floor and the need for security produced a highly compact, vertical city unique in scale among surviving Arabian mud-brick settlements.
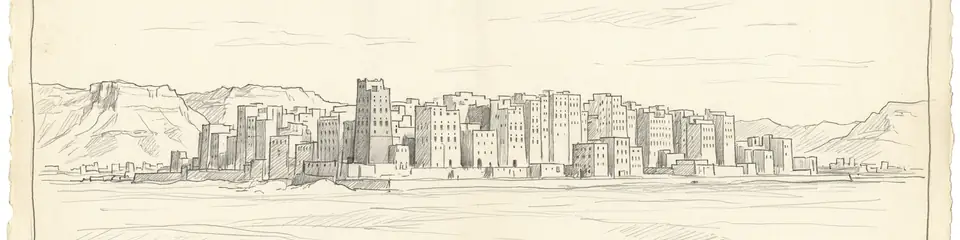
"In Wadi Hadramawt the city rises like a cliff of houses — storey upon storey of mud brick — a fortress of families against flood and foe."
— Traditional Hadrami description of Shibam (paraphrase of vernacular urban lore)
UNESCO inscribed the Old Walled City of Shibam in 1982 as an outstanding example of traditional Islamic urban planning and architecture in the Hadramawt. Despite conflict and conservation challenges, it remains a living museum of Arabian vertical vernacular architecture — often photographed as the desert counterpart to early skyscraper cities.