Skip to content
Atlas AnatoliaAtlas Anatolia
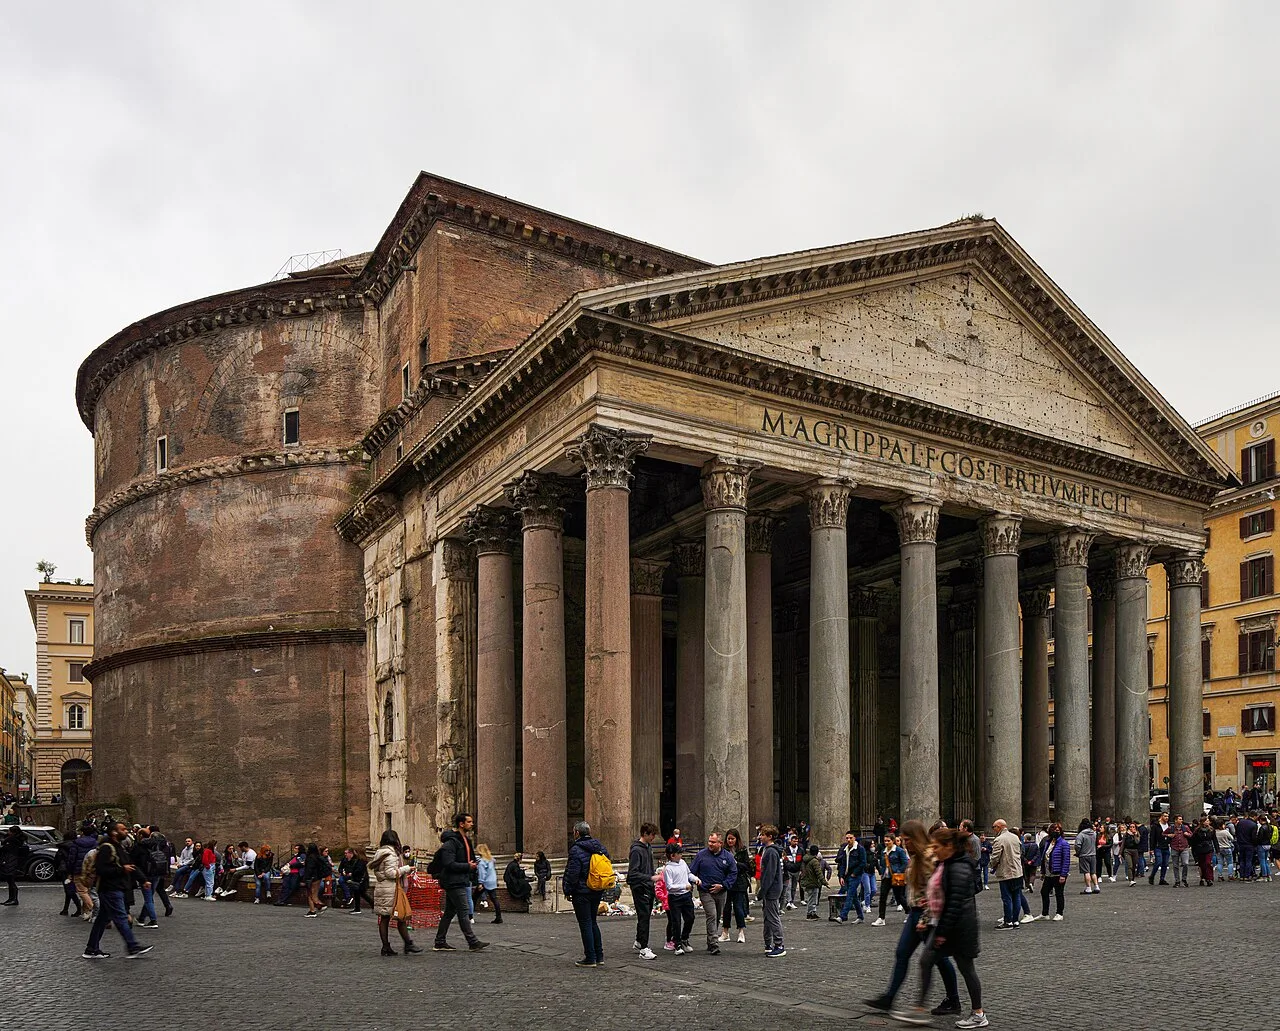
The portico and rotunda of the Pantheon in Rome, Italy

Pantheon

27 BCE – 125 CE
92

Interest

RomanRoman

Rebuilt

c. 113–125 CE under Hadrian (on Agrippa's 27 BCE temple)

Dome

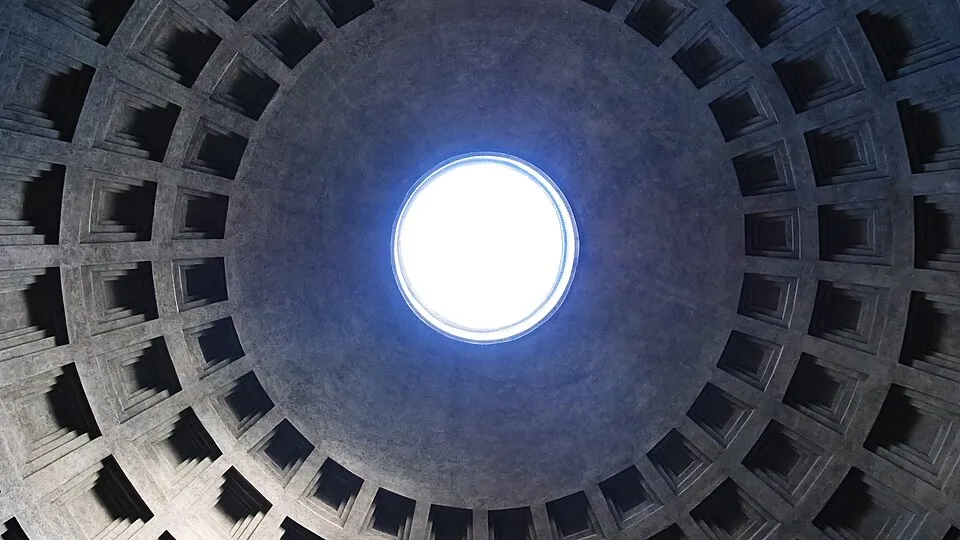
43.3 m diameter — still the largest unreinforced concrete dome on Earth

Geometry

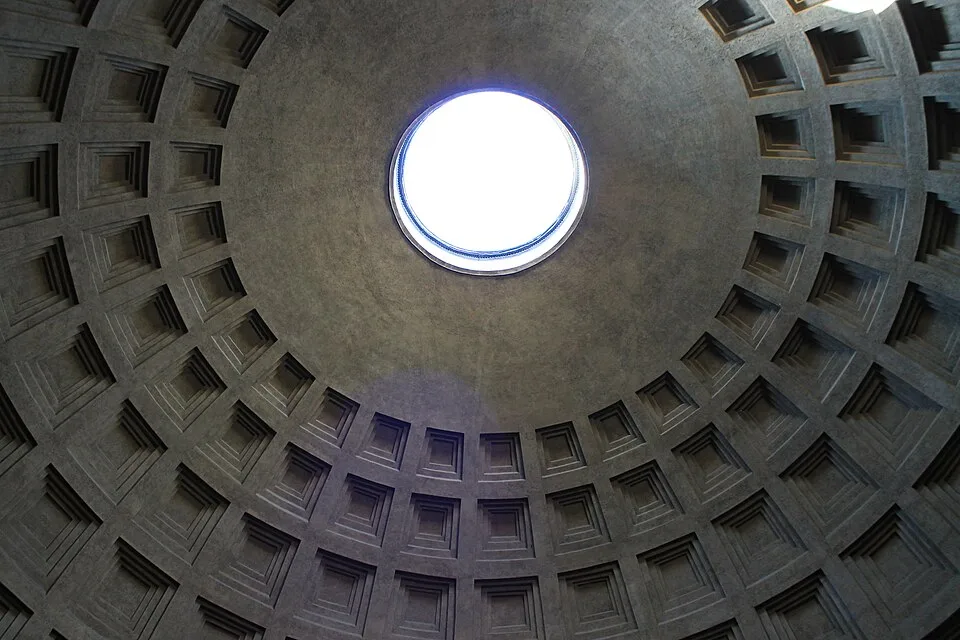
Interior contains a perfect sphere; oculus 8.8 m across

Portico columns

16 Egyptian granite monoliths, ~12 m tall, ~60 tonnes each

Preserved by

Consecrated as a church (Santa Maria ad Martyres) in 609 CE

UNESCO

Part of "Historic Centre of Rome" (1980)

The Pantheon is the most influential building to survive from antiquity and the benchmark against which domed architecture has been measured ever since.”

Overview

The Pantheon stands in the Campus Martius in the historic centre of Rome. An earlier temple on the site was built by Marcus Agrippa, son-in-law of Augustus, around 27 BCE; the inscription across the portico still credits him — "M·AGRIPPA·L·F·COS·TERTIVM·FECIT" — even though the building visible today is a complete reconstruction undertaken by the emperor Hadrian, dated by brick stamps to roughly 113–125 CE. Hadrian, characteristically, retained Agrippa's original dedication rather than inscribing his own name.

The building has two sharply contrasting parts. The front is a conventional Greek-style temple portico of sixteen monolithic Corinthian columns, each a single shaft of Egyptian granite about 12 metres tall and weighing some 60 tonnes, quarried at Mons Claudianus in the eastern desert and shipped across the Mediterranean. Behind the portico, however, lies the revolutionary element: an immense circular rotunda capped by a coffered concrete dome. The interior is geometrically perfect — the diameter of the dome (43.3 metres) exactly equals the height from floor to oculus, so the interior space would contain a perfect sphere.

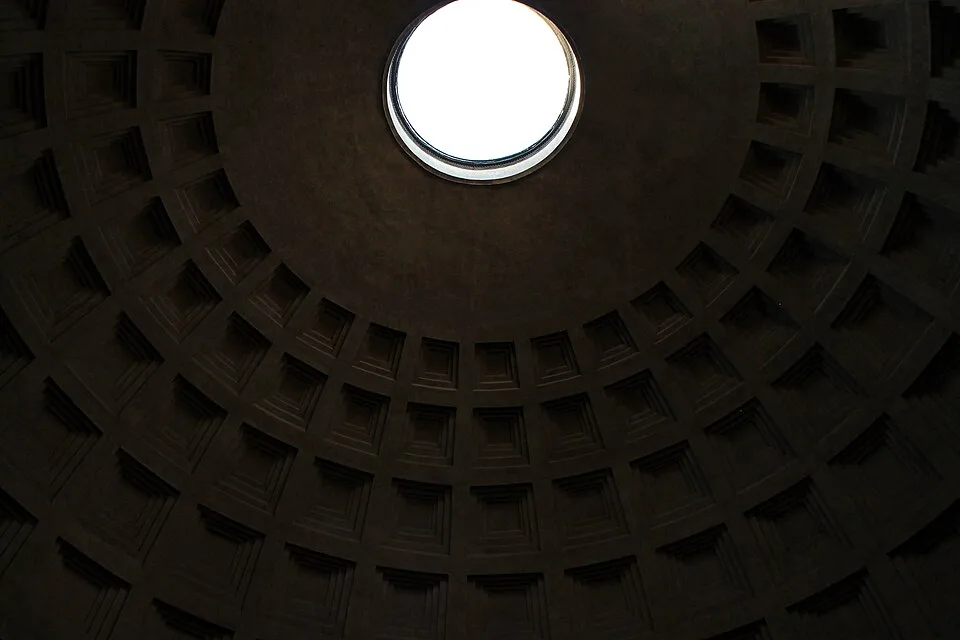
The dome remains, nineteen centuries after its construction, the largest unreinforced concrete dome in the world. Roman engineers achieved this by varying the composition of the concrete: heavy basalt aggregate at the base, progressively lighter aggregate — travertine, tufa, and finally porous volcanic pumice — toward the crown, reducing the dead weight where the structure is most vulnerable. The dome's thickness tapers from about 6.4 metres at the base to 1.2 metres at the rim of the oculus. The five rings of 28 sunken coffers further lighten the shell. At the summit, the oculus — an unglazed circular opening 8.8 metres across — is the building's only source of light, casting a moving disc of sunlight that tracks across the interior through the day.
The Pantheon's exceptional preservation is owed to its conversion: in 609 CE the Byzantine emperor Phocas gave the building to Pope Boniface IV, who consecrated it as the church of Santa Maria ad Martyres. As a functioning church it was maintained rather than quarried for stone, the fate of most ancient Roman buildings. It still serves as a church and contains the tombs of the painter Raphael and of two kings of Italy.
Why It Matters

The Pantheon is the most influential building to survive from antiquity and the benchmark against which domed architecture has been measured ever since. Its unreinforced concrete dome has never been surpassed in span, and its study by Renaissance architects — Brunelleschi before building the dome of Florence Cathedral, Michelangelo, and later Palladio — transmitted Roman structural and proportional principles into the entire Western architectural tradition. Buildings from St Peter's Basilica to the United States Capitol and countless libraries, legislatures, and museums descend directly from it. It is also the single best window onto the engineering capability of imperial Rome: a structure that demonstrates, in one perfectly preserved object, the Roman mastery of concrete, the logistics of moving 60-tonne granite columns across an empire, and a sophistication of architectural geometry that was not equalled in Europe for more than a thousand years. It is part of the UNESCO World Heritage Site "Historic Centre of Rome" (1980).

Stay curious

New stories and sites, once a month. No spam.

Evidence & Interpretation

Distinguishing what is well-established from what remains debated.

Well-Established Facts

3
  • Brick stamps embedded in the fabric of the rotunda date the bulk of construction to c. 113–125 CE, firmly attributing the standing building to Hadrian's reign rather than to Agrippa, whose name the portico inscription preserves from the original temple.
  • Analysis of the concrete confirms a graded aggregate: dense basalt at the dome's base transitioning to lightweight volcanic pumice near the oculus, a deliberate engineering strategy to reduce the load on the upper shell. The dome thickness tapers from ~6.4 m to ~1.2 m.
  • The donation of the building to Pope Boniface IV by the emperor Phocas in 609 CE, and its consecration as a Christian church, is documented and explains its near-unique survival as a roofed ancient structure.

Scholarly Inferences

1
  • The granite columns of the portico were quarried at Mons Claudianus in Egypt's eastern desert and transported by sledge, barge, and ship to Rome — a logistical achievement reconstructed from quarry evidence and the columns' geology. Some scholars argue the original design called for even taller 50-foot columns that were unavailable, forcing design changes visible in the portico pediment.

Debated Interpretations

1
  • The building's original religious function is uncertain. The name "Pantheon" implies a temple to all the gods, but no securely identified cult statues survive, and some scholars argue it served as a dynastic or astronomical monument linking the emperor to the cosmos, with the oculus functioning as a kind of sundial, rather than as a conventional temple.

More Photos

Museum Artifacts

Community Photos

Share your experience

Have you visited this site? Upload your photos to help others discover it.

Location

Sources

  • The Pantheon: Design, Meaning, and ProgenyMacDonald, William L. (1976)
  • The Pantheon: From Antiquity to the PresentMarder, Tod A.; Wilson Jones, Mark (eds.) (2015)

Research Papers